
Featured Article: Why OD Monitoring Isn't Enough for Medical Tubing Production
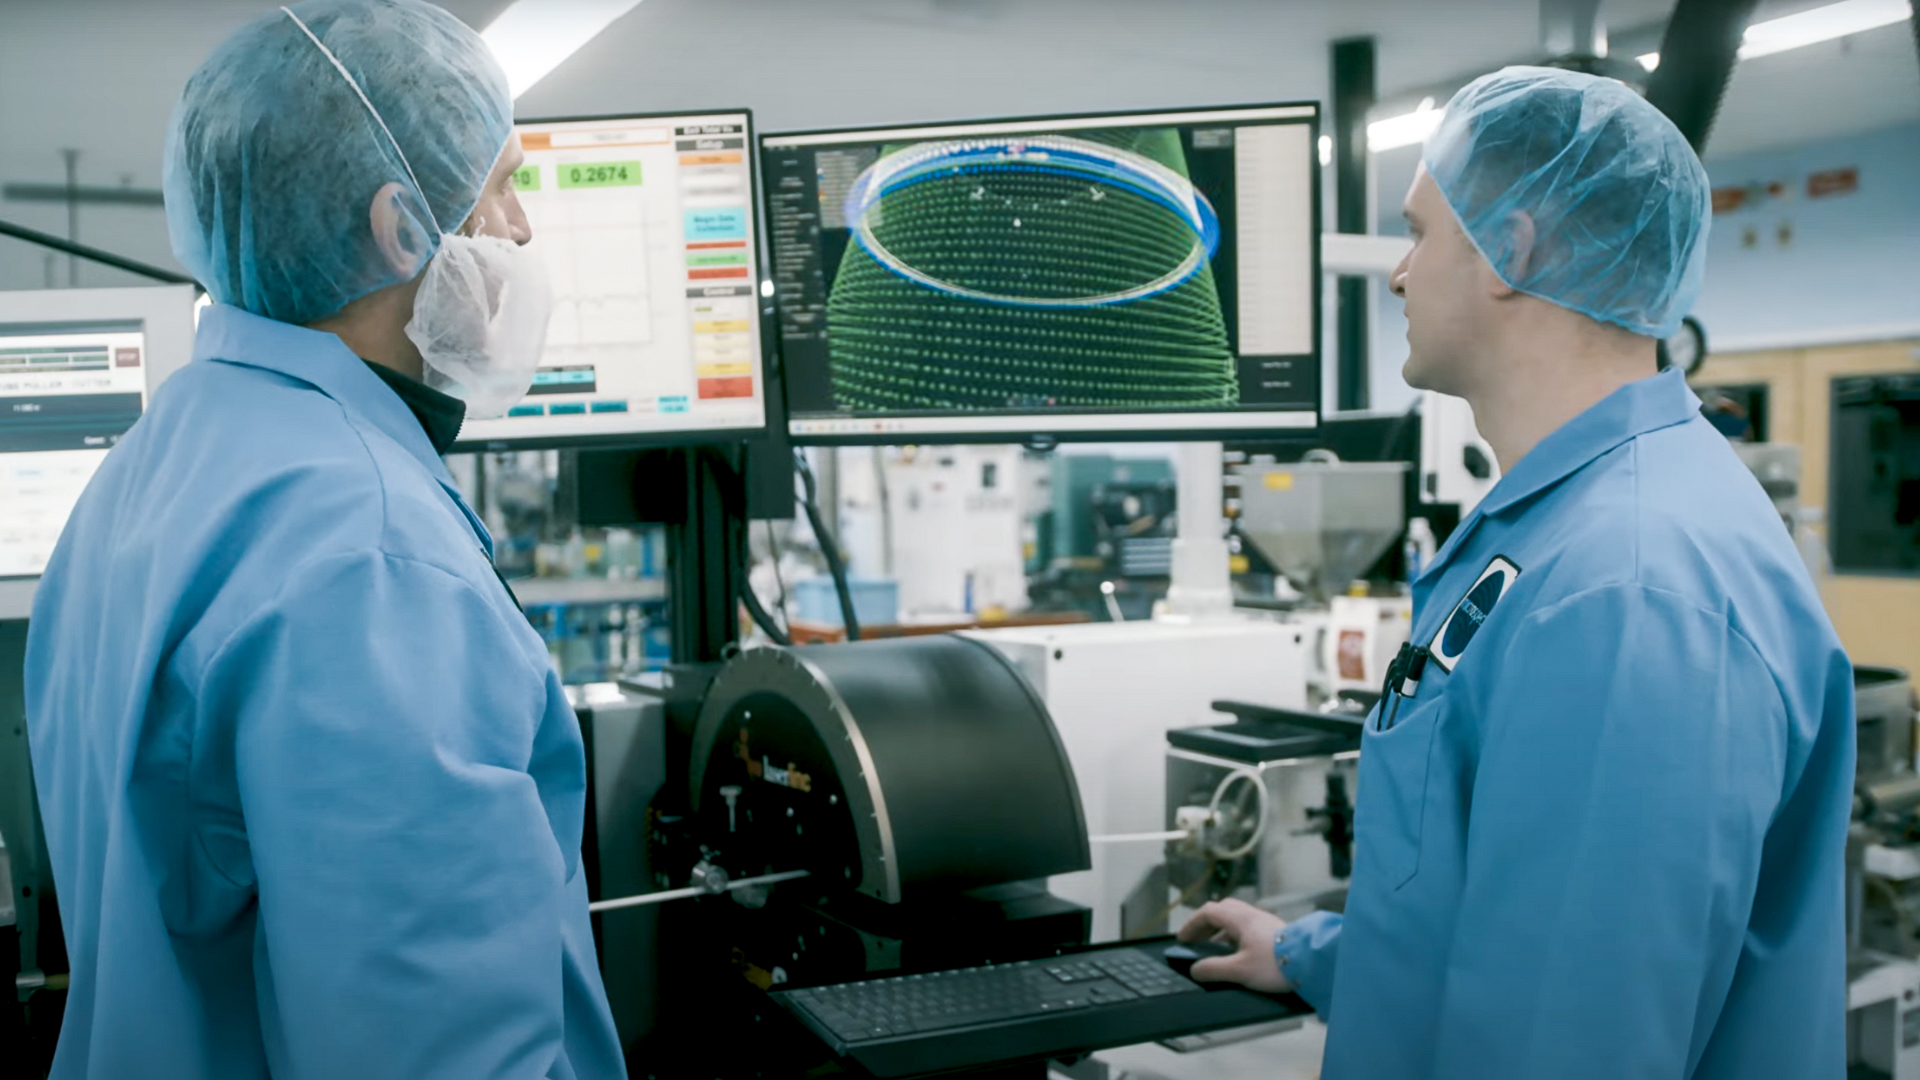
You can find the full article on the MD+DI site: https://www.mddionline.com/manufacturing/why-od-monitoring-isn-t-enough-for-medical-tubing-production
Measuring Wall Thickness and Concentricity in Medical Metal Tubing
For manufacturers producing Nitinol stent tubing, stainless steel hypotubes, and other precision medical tubing products, the challenge is not simply collecting more measurement data. The challenge is to collect the right data earlier in the process and use it to respond immediately to potential faults. Many manufacturers rely on outer-diameter (OD) measurements for process monitoring, but critical characteristics such as wall thickness and concentricity cannot be directly measured with OD-only systems.
Traditional OD measurement systems provide valuable information about external dimensions, but they cannot directly measure wall thickness or concentricity through the tube wall. LaserLinc developed UltraGauge specifically to address this gap.
Using high-frequency ultrasonic transducers operating up to 50 MHz, UltraGauge measures wall thickness and concentricity in real time on stainless steel, Nitinol, and other specialty materials. This enables manufacturers to monitor dimensions that external measurement technologies cannot directly measure.
For post-production sample or batch inspection, a BenchLinc UT system applies the same ultrasonic measurement principles in a portable benchtop system designed for sample verification and inspection. Using a water-filled reservoir, operators feed each part through it to enable ultrasonic wall-thickness and concentricity measurements. BenchLinc UT can also be configured with a LaserLinc laser micrometer, allowing manufacturers to collect OD, ID, ovality, wall thickness, and concentricity measurements within a single inspection platform.
BenchLinc UT is powered by LaserLinc's Total Vu HMI software platform, which includes a user interface specifically designed for post-production tubing inspection applications. Operators can quickly collect, view, and store measurement results without the need for custom software development or complex system integration.
For off-line inspection, Total Vu's batch collection tools aggregate results from multiple product inspections, providing an overall view of a production run while retaining individual piece-part results. Inspection data can then be exported through customizable Excel-based reports or communicated directly to plant-wide SCADA and quality management systems.
In addition to data collection and reporting, Total Vu provides advanced capabilities, including Statistical Process Control (SPC), automated data logging, device integration, and communication tools that help manufacturers maintain consistent measurement and quality documentation processes.
The end result is greater visibility and control over dimensions that are often among the most difficult to verify, particularly as wall thicknesses become thinner and tolerances tighten.